Drywall & room layout
Partitions, linings and ceiling solutions to suit the layout and use of your space. Junctions and transitions are considered in the planning.
New flooring, a different room layout or a complete refresh: we plan interior finishing and renovation for flats, houses and commercial premises in Hildesheim, Hanover and the surrounding area. Tell us your goal. Together we discuss the conditions on site, suitable materials and the sequence of work.
Hildesheim · Hanover · Surrounding area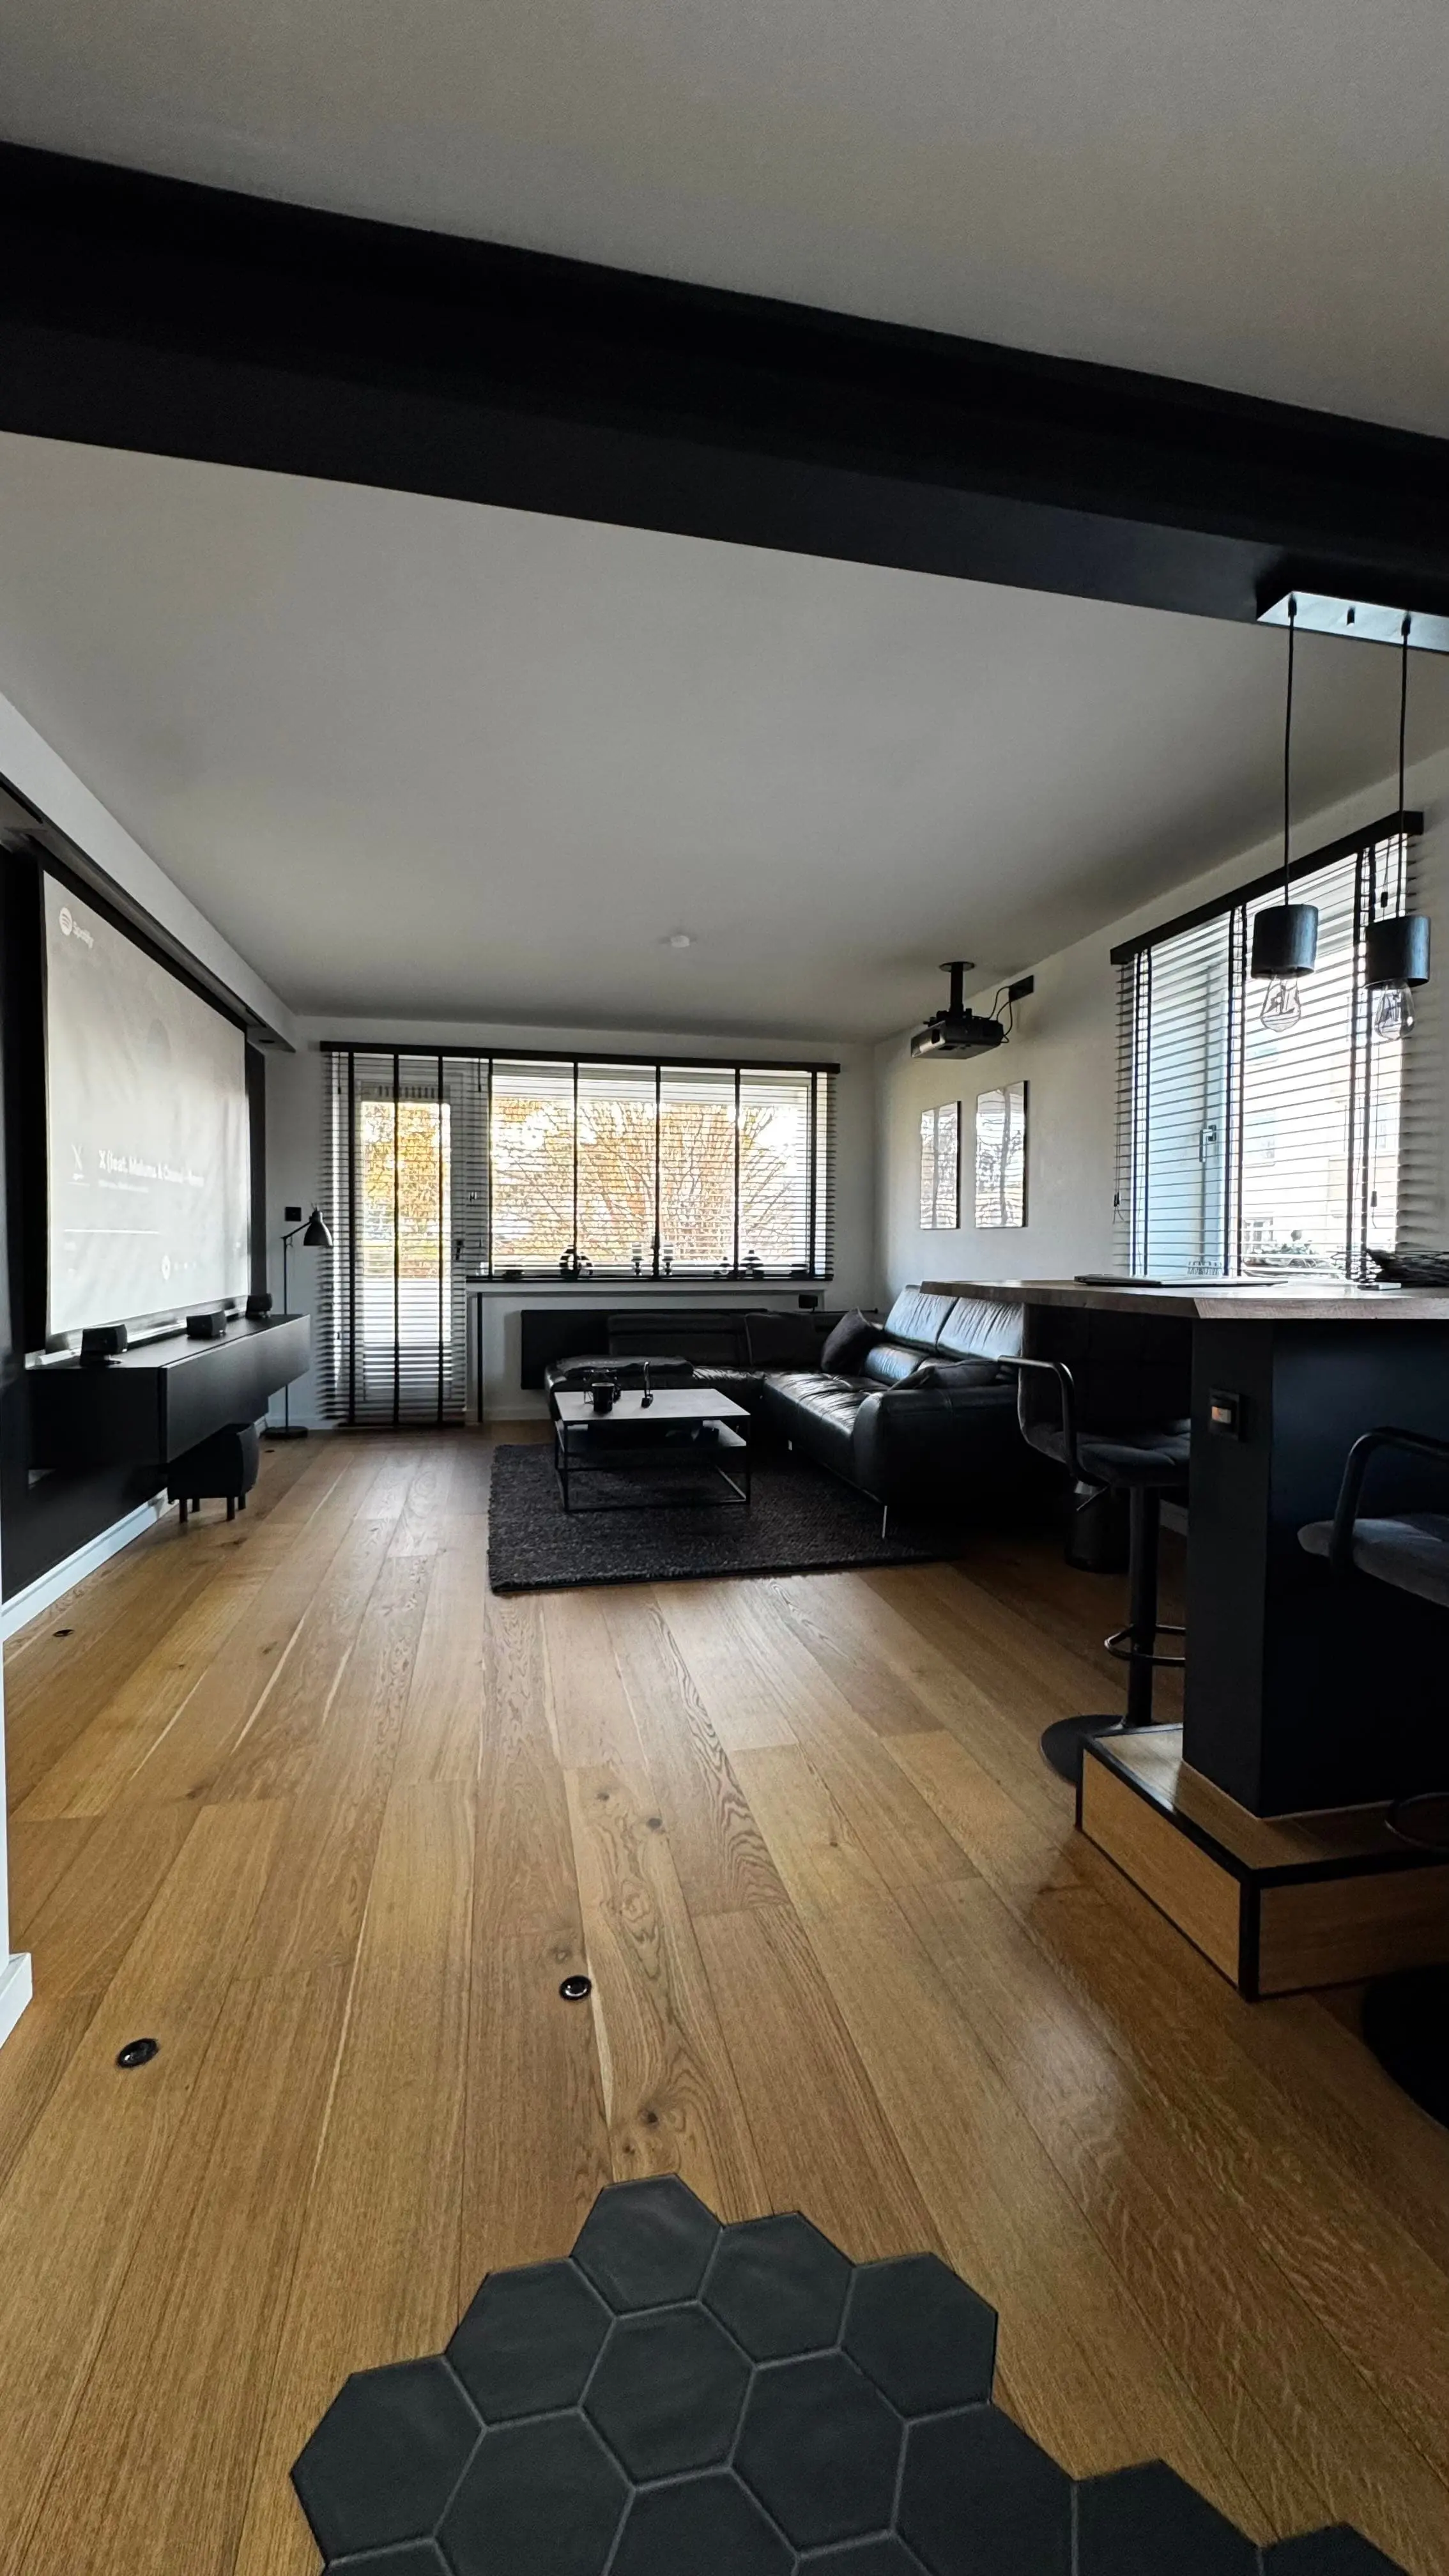
The work that belongs together depends on your space and how it is used. These areas can be coordinated for your project:
Partitions, linings and ceiling solutions to suit the layout and use of your space. Junctions and transitions are considered in the planning.
Flooring, the subfloor and transitions need to work together. We coordinate preparation, materials and finishing details with the existing rooms.
Installation with attention to measurements, access and existing conditions. Electrical connections require a qualified electrical contractor. Gas installations are not included in this offer.
Organise individual rooms or several work steps sensibly. Before work begins, we discuss occupied areas, protection and possible stages.
Combine flooring and wall colours in a schematic room. Optional dimensions help describe the scope for an initial conversation.
Which work and room use are part of your idea? Your selection creates a preparation list for the conversation.
Additional work is optional. Discuss existing components and preferred materials during the conversation.
Dimensions are optional. You can already choose your flooring and wall finish.
Colours and materials are schematic. Area = length × width; waste, recesses and the existing condition are not included. This is not a quotation.
Tell us about the rooms, their use and the result you want. Measurements and current photos help with the first assessment; we clarify details at the property.
We discuss materials, preparation, installation and the timeframe. The quotation describes the agreed work and its limits.
Work follows the agreed sequence. At handover, we review the result and the agreed finishing details together.
Existing project photos show work from our interior finishing projects. The materials and execution for your own project are agreed individually.
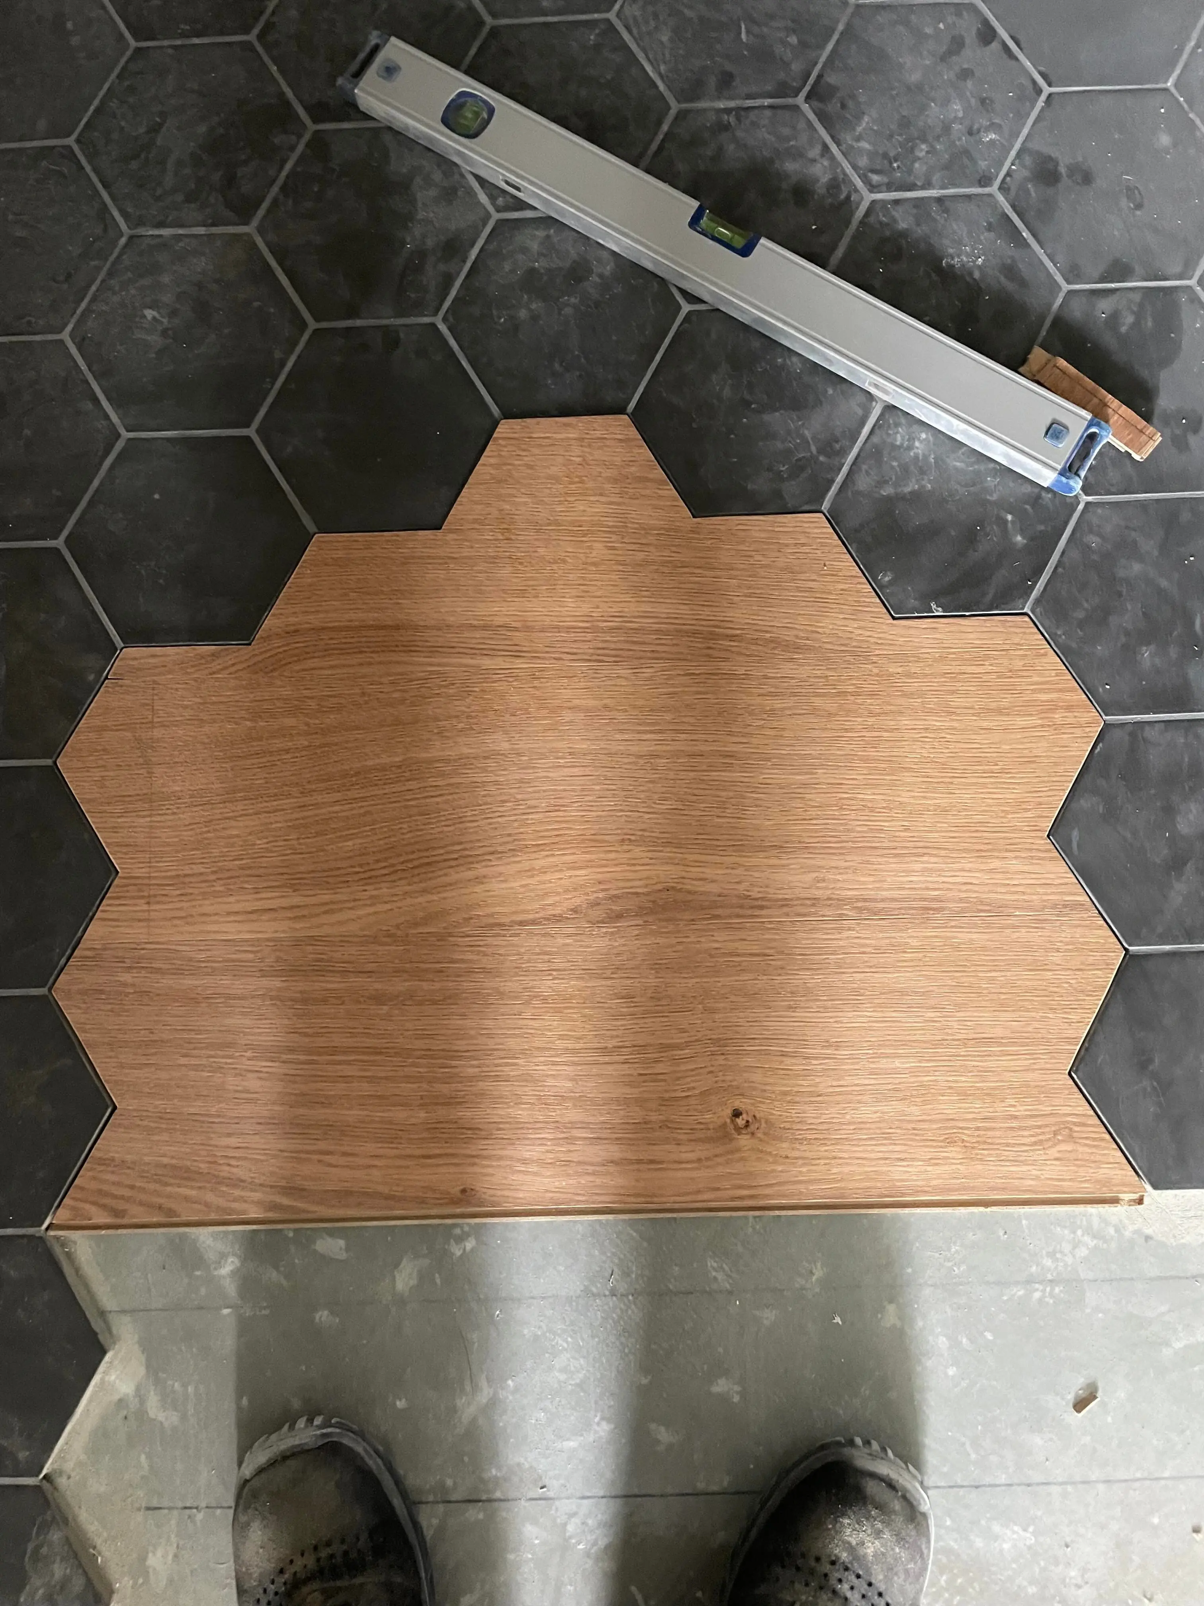
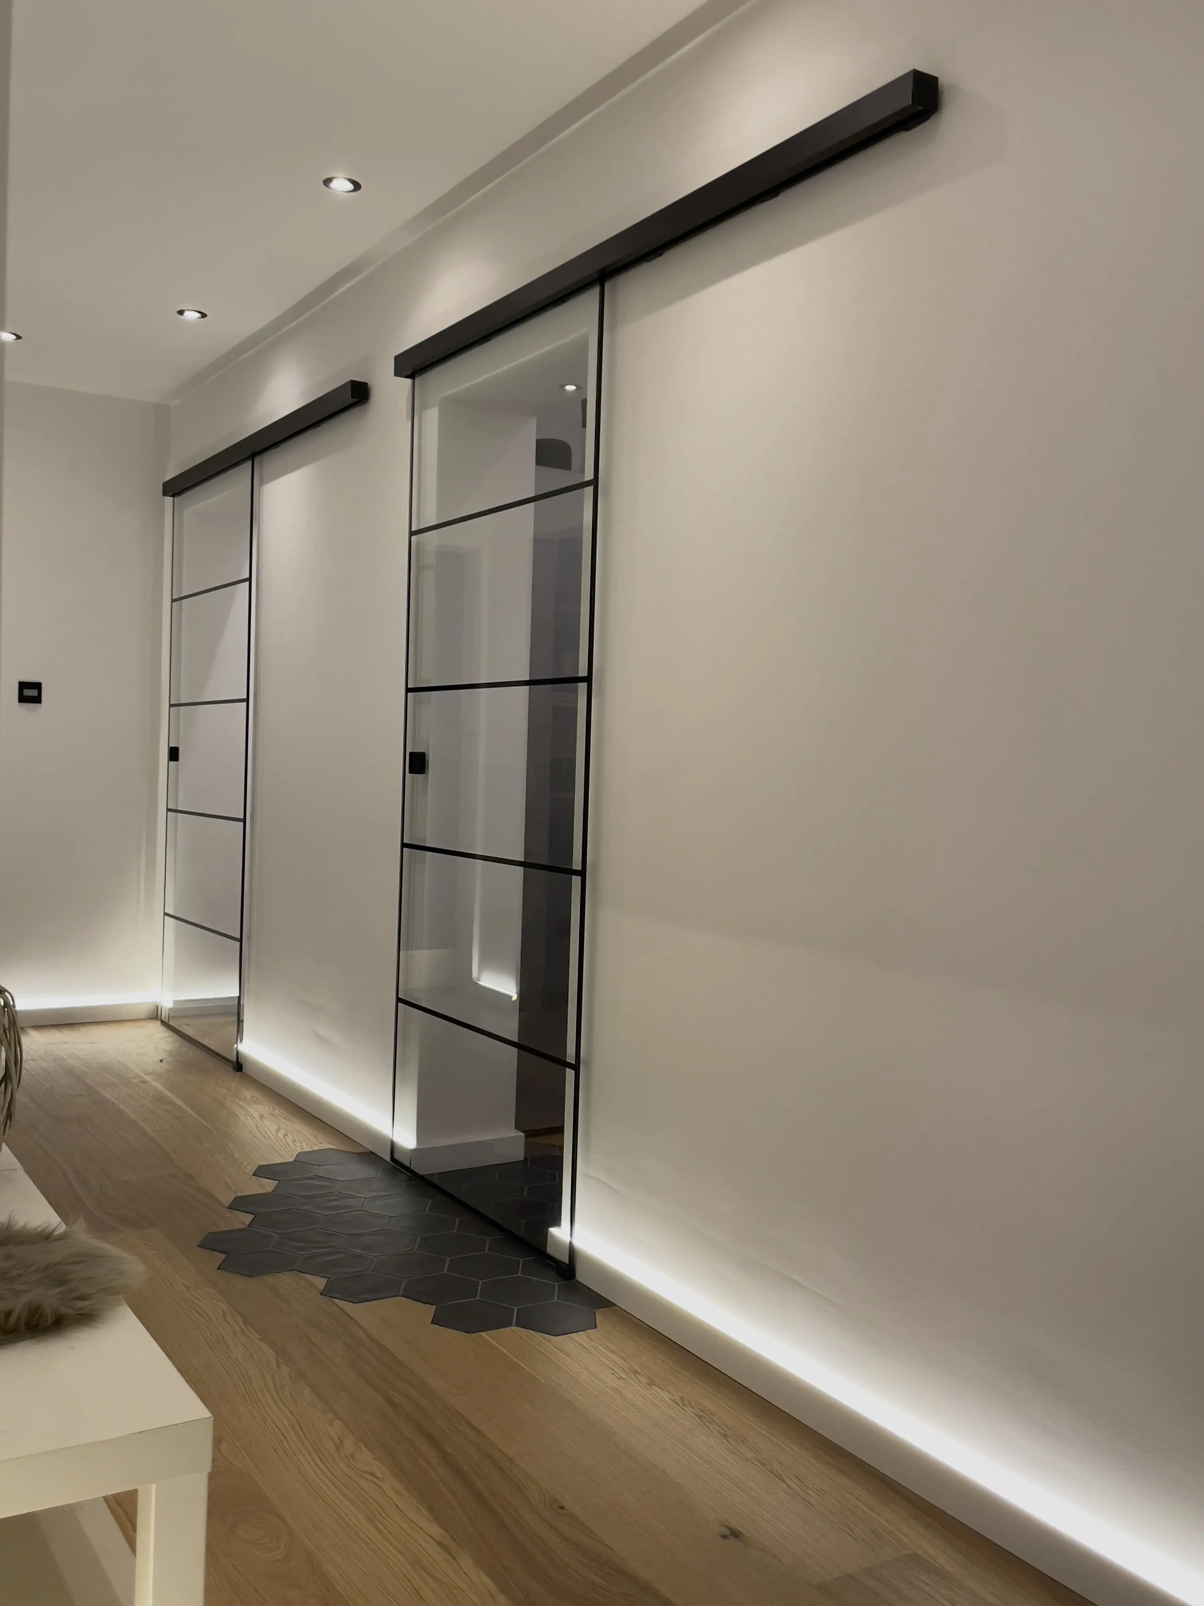
This selection helps prepare your enquiry. A quotation follows clarification of the actual scope.
Is there also visible damage, or do you need ongoing property care afterwards? Explore the relevant services here.
Send us the rooms involved, your wishes and a possible timeframe. You can include photos and measurements. Together we clarify the work needed for your project.
Send an enquiryWe are here for you – in Hildesheim, Hanover and the surrounding region.